By Maggie Bates
Our design manager Maggie Bates was asked to be a guest blogger for Green Building Advisor, an online building community of science and building innovation experts. This blog, the second part of two, first appeared April 1, 2026. If you’d like to read Part 1, start here.
Integrated design is widely discussed, frequently advocated for, and still unevenly practiced across the building industry. It involves a range of stakeholders, including owners, architects, engineers, and a wide range of consultants, yet the critical player—the builder—is sometimes overlooked in early design discussions. To better understand how integrated design shows up in real projects—who initiates it, when it happens, what works, and what gets in the way, I conducted a small but mighty survey of 14 professionals currently working in design, construction, and design-build roles with an emphasis on high performance building. The responses reflect lived experience rather than theory: people navigating budgets, schedules, owners, trades, and accountability in real-time.
Who Responded to the Survey
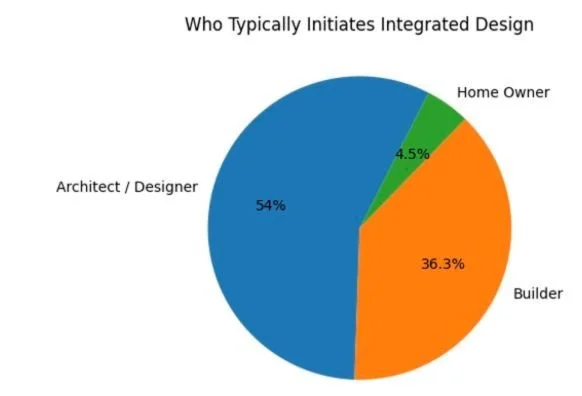
The respondent group leaned heavily toward professionals directly responsible for construction delivery including a range of buildings from new passive house projects to bathroom and kitchen remodels. All respondents work in residential design or construction, with two companies also crossing into commercial work. Builders and design-build practitioners together made up approximately two-thirds of the sample, while architects and designers comprised the remaining third. This distribution is significant, as it suggests the findings reflect not only design intent but also on-the-ground experience with constructability, budgeting, and project execution—key pressure points in integrated design conversations. However, the feedback consistently highlights that, despite their crucial role, builders are often engaged later in the process, limiting their ability to influence project outcomes effectively.
What Early Builder Involvement Improves
Survey respondents consistently reported that early builder involvement improved cost accuracy and constructability, with ripple effects across quality, schedule reliability, and owner experience. Julie Blazik, Architect and Certified Passive House consultant for HKP Architects, emphasized that early collaboration fosters “efficiency in design - both in terms of collaboration on approaches and avoids going too far down a path that isn't optimal, and in understanding what all needs to be drawn. . . and more importantly what doesn't need to be drawn.” From her design perspective the benefits go both ways, “the added benefit of the architect getting the best ideas from the people who do the work and the builder better understanding the design intent and project goals.” Tammy Dunn, project architect and Sustainable Home Professional for Birdsmouth design-build firm, observed that while early integration often front-loads time and coordination, it results in “a super-charged feedback loop” for design and results in smoother construction. Miles Ford of Triple Bottom Line Construction shared, “Cost advice; This benefits the clients so they don't spend money on designs they can't afford and then have to go back and spend more design dollars on a design they can afford.” Overall, respondents agreed that rather than treating constructability as a downstream concern, early builder involvement is a design-phase asset that reduces friction later.
Which Consultants Are Integrated—and Which Are Not
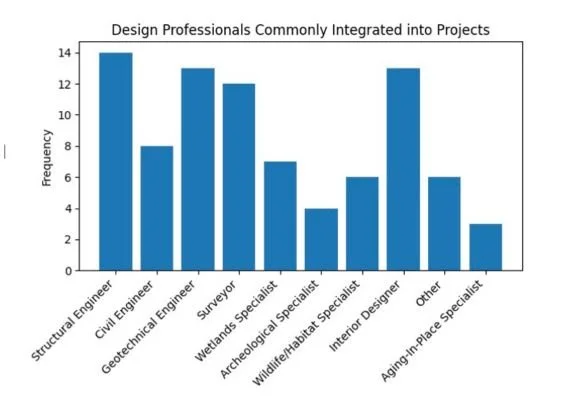
Nearly all respondents reported regularly integrating structural engineers into their projects, making them the most consistently involved consultant by a wide margin. Civil engineers, geotechnical engineers, surveyors, and interior designers also appeared frequently, underscoring how coordination across disciplines is already routine rather than exceptional. More specialized consultants such as wetlands, wildlife or habitat specialists, archeologists, and aging-in-place specialists, were brought in less often but still appeared across a meaningful portion of responses. Taken together, this suggests that integrated design is not limited to architect–builder collaboration alone, but increasingly relies on a broad consultant network, brought in as project complexity, site sensitivity, or client needs demand.
How Collaboration Is Supported in Practice
Across the responses, collaboration was supported less by any single technology and more by a combination of shared tools and consistent human interaction. Regular meetings and site visits were among the most cited methods, highlighting the continued importance of real-time conversation. Digital tools such as BIM and 3D modeling, shared drives, and coordinated 2D drawings were frequently mentioned as useful for keeping teams aligned as project complexity increases. Several respondents also pointed to scope narratives and clearly defined documentation as critical collaboration tools—suggesting that clarity around intent, responsibilities, and decisions are just as important as software in making integrated design function effectively.
When Builders Are Brought Into the Design Process
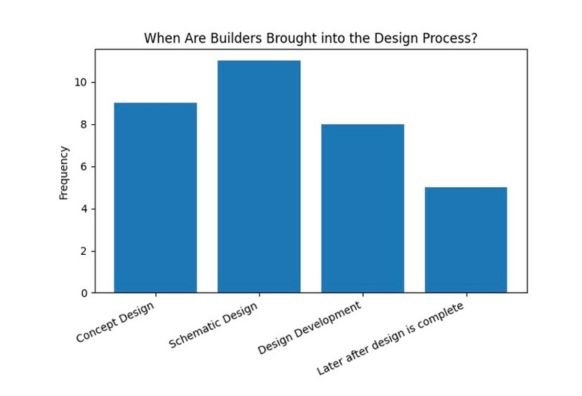
The big question many of us have is when should builders be brought into the design process? While integrated design is often framed as an early-collaboration model, the survey responses suggest that builders are still most commonly brought in after key design momentum is already underway. This timing limits how much builders can influence cost, constructability, and sequencing. In practice, many teams are collaborating earlier than in traditional design–bid–build, but still later than what fully integrated design would require.
The bar chart shows how often builders are brought in at each phase. Two positives stand out: • Schematic Design is the most common entry point, followed closely by Design Development.
• Concept Design, where budget alignment and systems thinking could have the greatest impact, is less frequent.
Unfortunately, a nontrivial number of builders are still brought in at the last stage of design or at the start of construction, when flexibility is lowest and costs are highest.
Why Early Integration Still Breaks Down
Respondents were clear that the barriers to earlier builder involvement are not philosophical so much as structural and practical. Competitive bidding requirements, contract structures, budget uncertainty, scheduling pressure, and long-standing professional habits surfaced repeatedly. Many teams genuinely value early collaboration and want it to work, but they are operating within systems that were never designed to support it. Ryan Lurie of 3BLC, a Certified Passive House Builder, offered a caution: “Integrated design becomes a problem when meetings are not regular and when no one manages the schedule and milestones.”
Another hindrance to effective integrated design is the competitive bidding process. Deciding late in the process who will win the bid creates a major friction point, since early builder input is work that becomes difficult to justify when project award is uncertain. As Michael Feeney, lead architect at A1DesignBuild noted, “In a competitive bidding process… bringing general contractors or subcontractors on, and then maybe they do not get the bid, could be bad for the project.” This can also impede building collaborative relationships between architects and builders, which is key to integrated design success.
Respondents also emphasized the reality of front-loading effort: early integration increases design-phase coordination, time, and costs. It only succeeds when that added work is understood by the client and resourced appropriately. Josh Salinger, a leader in the design-build and passive house world, captured this directly, “It takes longer in the design phase, of which the value needs to be communicated to the client early on.”
Overall, the survey indicates that early collaboration tends to falter not because teams question its value, but because they sometimes lack a clear schedule for effective integration or face fee structures that don't encourage meaningful early involvement by builders. As a result, we often see a version of integrated design that comes earlier than traditional practices but is still held back by caution and outdated systems.
Should Builders Be Compensated for Design-Phase Work?
On the question of compensation, the survey respondents were notably aligned. All respondents agreed that meaningful early builder involvement is a quantifiable professional effort and should be compensated accordingly. While the structure and scope of that compensation varied by firm and project type, there was broad consensus that expecting builders to provide detailed constructability feedback, pricing insight, and coordination support without pay—particularly in competitive or uncertain procurement environments—is unsustainable.
Did Early Builder Involvement Improve Cost, Quality, and Owner Satisfaction?
Survey respondents consistently reported that early builder involvement improved cost accuracy, constructability, more reliable schedules, and stronger owner satisfaction. Several respondents emphasized that early collaboration helped projects align scope and budget before momentum made course correction difficult. Builder Mike Ardeljan identified “budget management” as the primary benefit of early builder engagement, underscoring how early cost input reduces later financial shock. Carl Christianson, a passive house builder elaborated, “Budget discussions based in reality (of) the builder's cost ranges are critical to making sure the project has the possibility of going forward. I've found that architects are often years behind on pricing inflation and that change in cost after the client has fallen in love with the initial design can often sink a project.” Michael Feeney expanded on this, noting that builder and subcontractor expertise directly improves feasibility, observing that “builders’ and subcontractors’ knowledge… is invaluable to those of us who don’t usually build stuff.” Josh Salinger agreed that understanding cost implication early was valuable but also builder involvement helped to “deliver the design intent in a way that was familiar to the installation crew and trades (and) made what could otherwise be an expensive origami of a design into a simple to construct and cost-efficient design.” Patrick Martin, who manages A1Designbuild, described early integration as essential to achieving “clarity of goals and budget” for clients. This clarity results in fewer redesign cycles, smoother construction phases, and more confident clients.
How Owner Involvement Helps—or Hurts
Survey respondents described owner involvement as highly influential. Spencer Johnson of Six Degrees Construction shared an important part the client plays, “Being able to speak candidly about budget helps us provide a better overall experience for the client. Knowing their true budget helps us to provide them the best, most realistic project outcome possible.” Rohan Theiss with Bicycle Construction, characterized owner participation this way, “Without the clients input we are just building a house, not their house.” Miles Ford echoed that sentiment, “Clients need to be part of the team - it's a three-legged stool!” Taken together, the consensus is that owner involvement is an asset to the integrated design process.
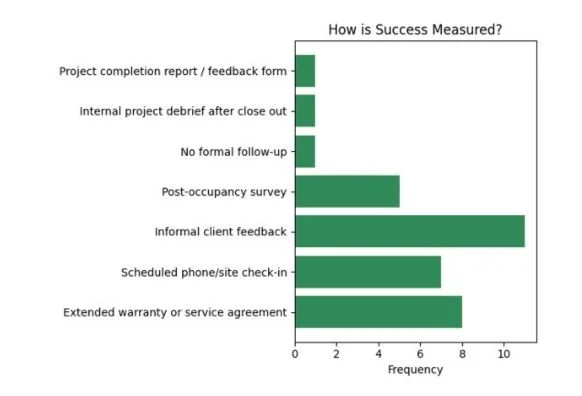
How Teams Measure Whether Integrated Design Worked
When asked how they evaluate the success of integrated design after construction, respondents described a mix of practices with informal feedback as the most common measure of success. The second most popular answer was extended warranty or service agreement post construction, followed by a scheduled phone call or site visit.
What Practitioners Say Integrated Design Really Requires
In the open-ended responses, survey participants moved beyond tactics and logistics to reflect on integrated design as a mindset shift rather than a checklist. Tammi Dunn noted “When integrated design is done well, not only can the project be more successful in tangible ways, but the benefits from feeling the collaborative and human interactions should not be understated. When the different players really trust and value each other, they are more ready to lean on the expertise and knowledge of their team, ask questions, learn, and try to make decisions with the goals of those trade partners in mind.” Rick Robertson, owner of Six Degrees Construction sums up that trust factor this way, “(Integrated Design) typically means we’ve been selected as part of the project team and have the opportunity to influence decisions. It also allows us to bring in our preferred trade partners for consultation, who align with our ethos. We’ve had the good fortune to work with designers and architects who value our experience and knowledge and who genuinely want our input.” Many in the group agree that high-performance outcomes depend on alignment, respect for expertise, and a shared commitment to problem-solving long before ground is broken.
Suggested Integrated Design Schedule
Timing is dependent upon all participants and may vary greatly. This is the approach used at A1DesignBuild, the worker owned cooperative that is home to the author Maggie Bates. What follows is an actionable schedule, notice that the builder is in the first phase.
Phase 1 – Orientation & Site Understanding (Week 1)
Meet-and-greet with client; identify critical goals and property constraints
Begin permit pathway research
Site assessment or Matterport scan with elevations, lot lines, and context photos
Early builder site visit focused on feasibility, scope narrative, and high-level cost reality
Outcome: Shared understanding of goals, constraints, and budget range.
Phase 2 – Concept Exploration and Team Assembly (Weeks 2–3)
Create and present multiple design concepts for client consideration
Create rough scope list based on client input.
Engage a third-party energy rater for performance direction
Engage structural or civil engineers as needed at a feasibility level and possibly to schedule future work to be done in phase 4.
Revisit critical code and zoning items before concepts solidify
Outcome: One approved concept aligned with performance targets and feasibility- include options for rough pricing phase next
Phase 3 – Program & Scope Definition with Builder Cost Guidance (Week 4-6)
Write and present the comprehensive project scope list
-scope list examples: include Tiled shower in the list- but the exact tile does not need to be specified. Or stamped concrete patio- but the stamp or color does not have to be worked out.Have a builder check massing/floor plans for buildability, develop a rough cost study based upon a floor plan, 3d views, and the general project scope list and share rough pricing that builder provides with client. This is where a builder’s input is critical before engineering is developed and the design becomes rigid or harder to change.
Consult with critical subcontractors for design input as needed (i.e. identify a plumber capable of rainwater collection integrated with potable water for washing clothes and flushing toilets for pump recommendations)
Confirm client approval of one design with well informed rough pricing included before deeper design investment
Outcome: Signed scope, floor plan chosen, and dollar and design expectations alignment.
Phase 4 – Design Development & Coordination (Weeks 6–9)
Refine drawings and selections
Reconfirm permit pathway and timing
Include consultations with Interior Designer, aging in place specialist, or landscape designers as appropriate with client interaction
Write selections specifications (exact product numbers, colors, quantities etc. for everything. i.e. the exact roof shingles and color, exact rainwater pump and cistern sizes, window trims, cabinet knobs etc.) Require clients to sign off on selections
Integrate energy-rater feedback
Conduct engineering design and site visits as needed (structural, site, mechanical)
Address environmental or hazardous-material testing if required (remodels)
Phase 5 – Final Alignment Before Estimating (Weeks 10–11)
Integrate final engineering (structural, site, mechanical)
Back-check selections and specifications with client
Confirm code compliance and documentation completeness
Phase 6 – Design-to-Builder Baton Pass
Formal handoff meeting and written general descriptions, selections, specifications, and permit ready drawings.
Confirm permit strategy and submission timing
Outcome: No ambiguity about scope, schedule, or intent as pricing begins.
Conclusion: Closing the Gap Between Intent and Practice
The survey shows that integrated design is widely valued but unevenly supported by the systems meant to deliver it. When it works, it’s because teams choose early collaboration, clear communication, and mutual respect; when it doesn’t, the barriers are structural, not ideological. Procurement models, fee structures, and entrenched habits still push builders later than their expertise deserves. Yet the benefits are clear—better cost alignment, fewer surprises, and stronger owner confidence. Closing the gap between intent and practice will require more than advocacy; it will require aligning process, compensation, and accountability with the collaborative values many teams already hold.
Contributors Quoted in the Article
Julie Blazik — AIA, LEED AP, CPHC — HKP Architects
Tammy Dunn — Project Architect, SHP, CPHB— Birdsmouth Design-Build
Miles Ford — Co-founder, Business Manager— Triple Bottom Line Construction (3BLC)
Ryan Lurie — CPHB — Triple Bottom Line Construction (3BLC)
Michael Feeney — AIA, CPHC, SEED, HVAS — A1DesignBuild
Josh Salinger — CPHB, SHP, Founder AND CEO — Birdsmouth Design-Build
Mike Ardeljan — SPH, Certified Passive House Tradesperson — Dream Home Building & Design Inc
Carl Christianson — CPHB, Owner, President — G. Christianson Construction
Patrick Martin — General Manager, Co-founder — A1DesignBuild
Spencer Johnson — Project Manager, Estimator — Six Degrees Construction
Rohan Theiss — Builder, Estimator — Bicycle Construction
Rick Robertson — Owner, CPHB, SHP — Six Degrees Construction
Maggie Bates — Author; CPHC, SHP, Design Manager— A1DesignBuild
Want to learn a little more about building a custom home in Whatcom County - or perhaps a remodel? This month, A1DesignBuild is giving away 4 free hours of design and architecture consultation to the first 5 customers who sign up. If you need a little inspiration, now just might be the time.