Integrated Design for Residential Projects
Our design manager Maggie Bates was asked to be a guest blogger for Green Building Advisor, an online building community of science and building innovation experts. This blog first appeared April 1, 2026, and a companion piece will also be published here later in the month. Enjoy.
Integrated Design History
Integrated design has deep roots in architectural history. In ancient building traditions, the architect functioned as a “master builder,” coordinating design, engineering, and construction within a single role. Major projects in ancient Greece and other early civilizations were delivered through this integrated approach, with one figure overseeing both design intent and construction.
During the Industrial Revolution, increasing professional specialization divided these responsibilities into the separate disciplines we now recognize as architecture, engineering, and construction. While specialization advanced technical expertise, it also introduced coordination challenges between the many professionals involved in building projects. The idea of reintegrating these disciplines resurfaced in the late twentieth century, particularly through sustainable building initiatives such as Canada’s C-2000 high-performance building program, which helped formalize the modern Integrated Design Process (IDP). Today the Integrated Design Process is widely used in high-performance building standards and sustainability frameworks, where early collaboration between disciplines is considered by high performance professionals essential to achieving energy, durability, and comfort goals.
My own introduction to integrated design came through sustainable building training with Earth Advantage. Their certification programs emphasize whole-systems thinking and interdisciplinary collaboration in residential construction. Because I work in a design-build company, many of the ideas described already felt familiar. Early coordination between design and construction has long been part of our workflow. What the training provided was language and structure for understanding the approach more clearly.
What Integrated Design Means
Integrated design recognizes that a building project is not only about form and function, but it is shaped from the outset by constraints and opportunities: site conditions, budget realities, energy goals, permitting requirements, long-term durability, and the lived experience of occupants.
When these factors are considered early and in coordination, the result is not simply a building but a more resilient and successful outcome. Integrated design is concept driven. It asks designers to see the entire system before committing to individual solutions.
In conventional design processes, fewer disciplines are involved at the beginning. The process often unfolds in a linear sequence, a progression from concept to completion. Major decisions may rest primarily with the architect and homeowner, with structural input layered in as required. Other disciplines are consulted later, after key design decisions have already solidified.
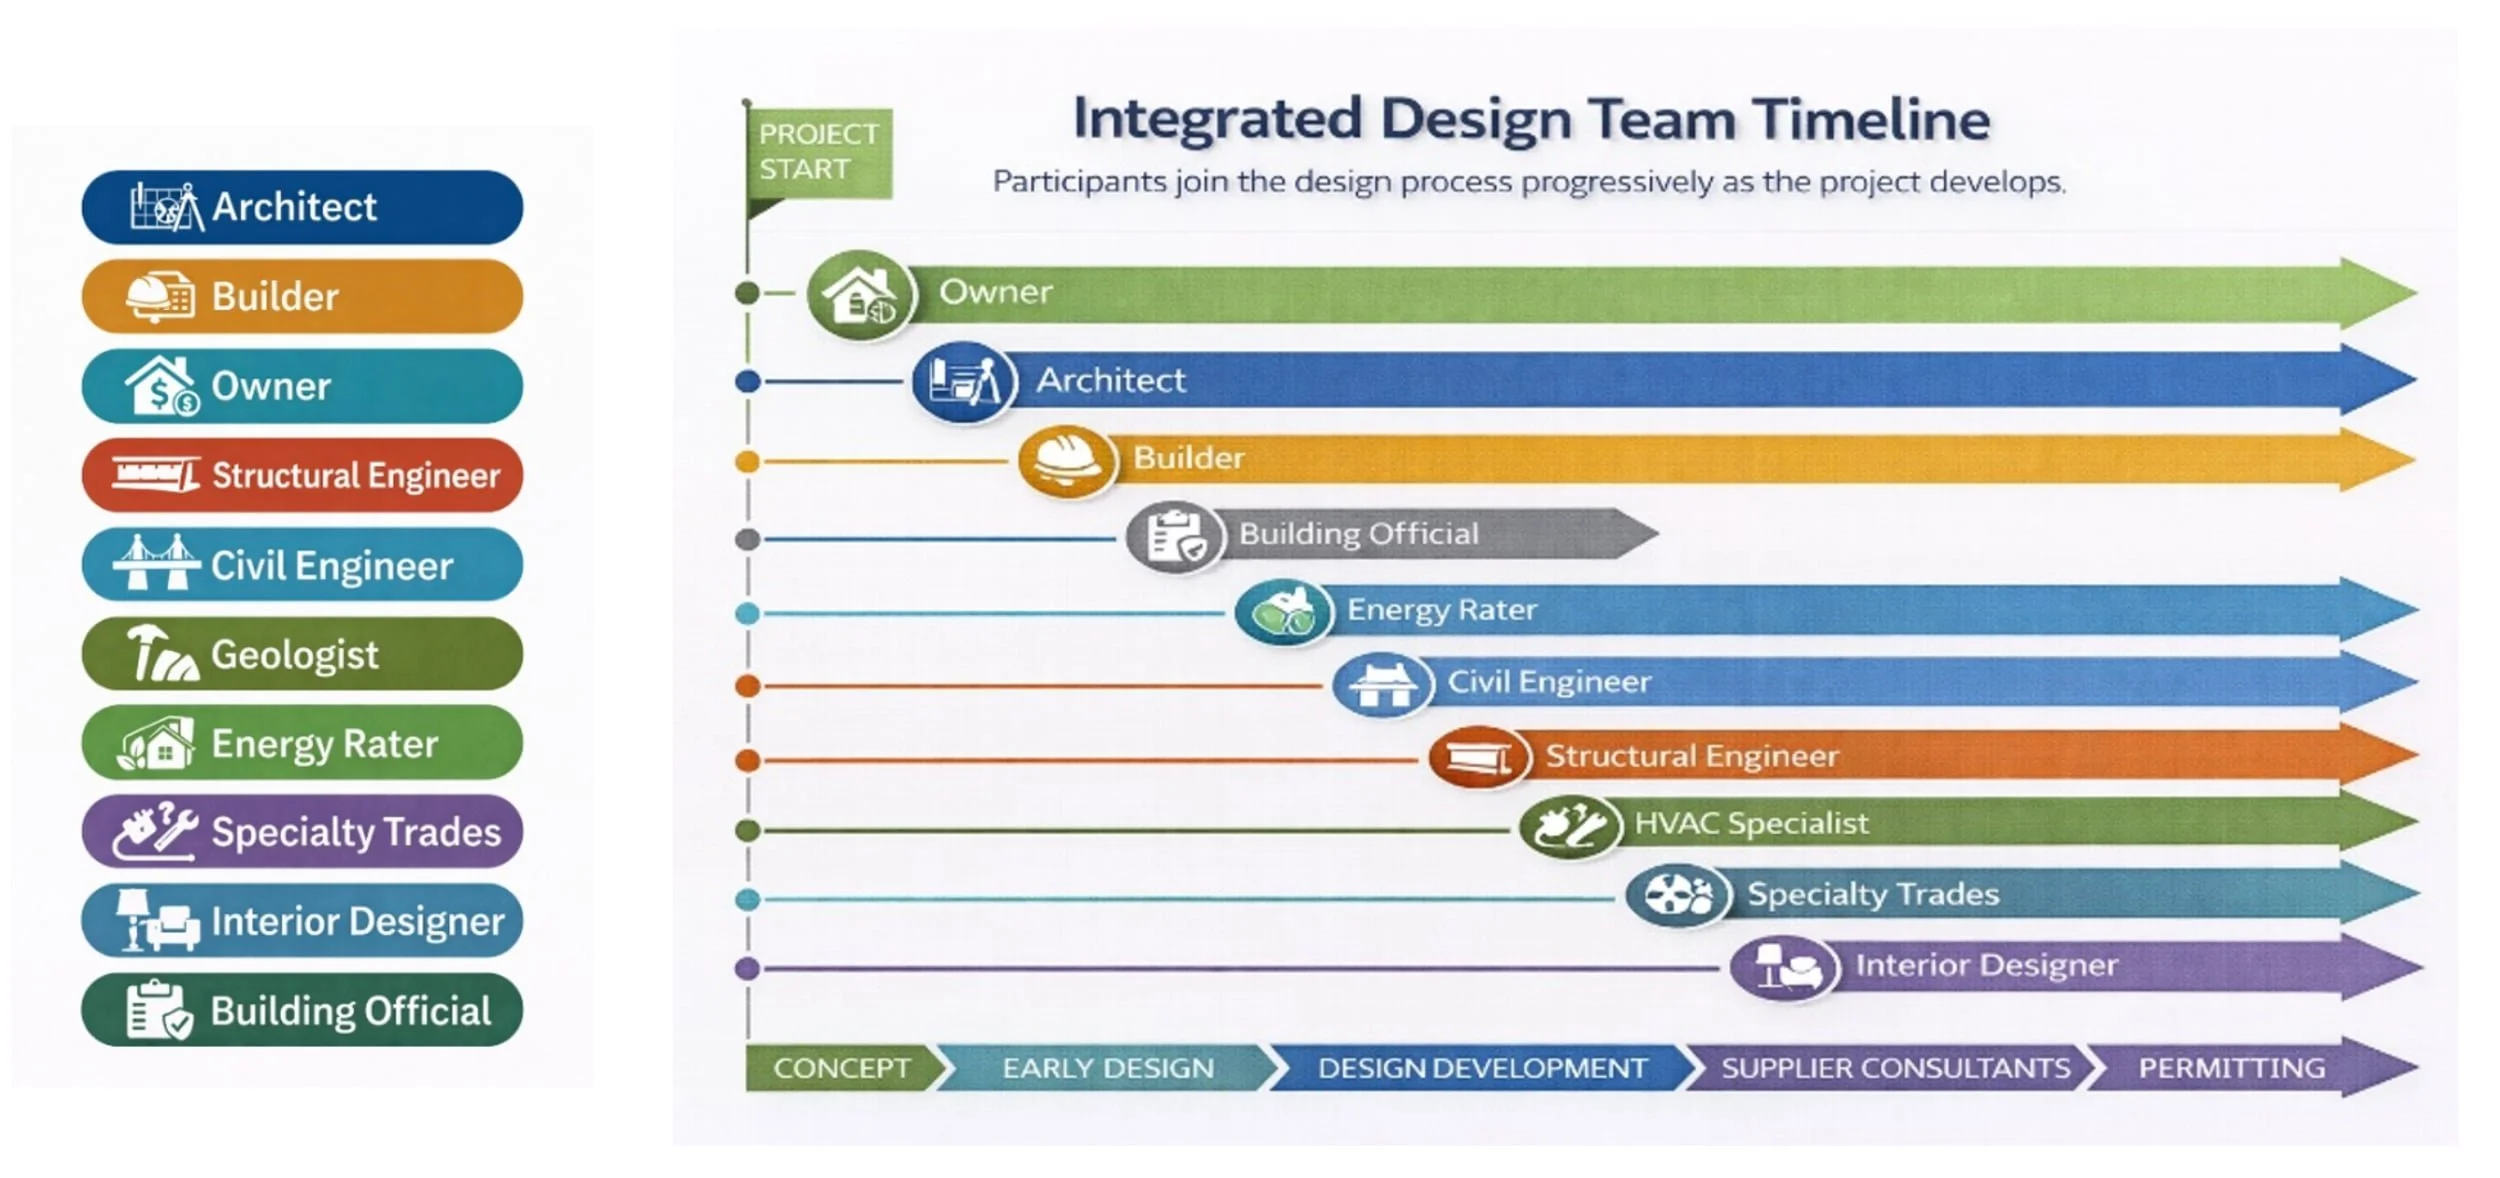
The many pieces of Integrated Design coming together for success
Integrated design, by contrast, invites a broader team earlier in the process. The work becomes iterative rather than linear and relies on whole-system thinking. Mechanical systems influence framing depth, window placement influences energy modeling, site orientation affects comfort, and material choices influence indoor air quality.
If we know that by the end of a project an architect, structural engineer, geologist, builder, interior designer, HVAC specialist, and energy rater will all be required, the real question is not whether they should be involved, but when they should be involved; timing is the key to integrated design.
The Timing of Expertise
It is often the responsibility of the architect or integrated design project manager to bring those voices into the process at the appropriate moment. Invite team members too late, and their influence is limited. Invite them too early, and the project may not yet be defined enough for their input to be useful.
Integrated design therefore requires a degree of choreography. It is not simply about assembling a large team, but about engaging the right expertise while it can still meaningfully shape the outcome. A fundamental reality of design is that the farther a project moves downstream, the more difficult it becomes to change course. Time and emotional investment accumulate, drawings develop and budgets solidify. When momentum builds it can be resistant to reversal. Therefore, it is imperative that the momentum includes all the consultants necessary for the finished building to succeed in a timed orchestration.
When critical expertise by the team is introduced late, for example, geotechnical insight, energy modeling, interior planning, or construction sequencing, the necessary changes often require redesign, additional time, and increased cost. Returning to the drawing board after a design is fully developed is often avoidable.
Integrated design acknowledges this reality by bringing forward the voices that can meaningfully influence the outcome before the design becomes rigid. At its core, integrated design reduces preventable regret. It shapes a project intentionally rather than correcting it under pressure.
Watch this video to learn more about the Cable Street Project
A Project Example
The Cable Street project provides a clear example. Early in the process we brought in a water collection specialist, civil engineer, structural engineer, plaster artisan, solar consultant, builder, window and door supplier, and HVAC specialist. All the specialists shared expertise at the beginning or during design development, long before the drawings, estimate and permit submittal were finalized. Because those voices were present during design development, key decisions were made while change was still easy. Tangible examples included the placement of the roof-water cisterns and pump, as well as a complex onsite stormwater system located beneath the garden areas in the event the cisterns were later decommissioned. The water collection and stormwater plan included consultations with a plumber, a civil engineer, and a water collection specialist.
Fenestration was another key element that encompassed several consultations including the plaster artisan, the energy rater, detailing from a certified passive house consultant and of course the window supplier. The combined advice resulted in interior and exterior plastering details that integrated over-insulation to prevent thermal bridging and key flashing and sealing details to prevent unwanted water collection on the building.
Ceiling heights were adjusted to accommodate HVAC runs without awkward soffits or field improvisation. A vent outlet was relocated from roof to wall during design, improving both performance and aesthetics. None of these adjustments required expensive field change orders. They were incorporated directly into the drawings early. Integrated design allowed the Cable Street project to evolve deliberately as a net-zero building rather than reactively adapting to problems discovered later in construction.
When coordination happens early, complexity is absorbed into the design. When it happens late, complexity becomes cost—often in the form of redesign, schedule disruption, and field change orders.
Understanding integrated design is only the beginning. In my next blog, I’ll look at how it unfolds in real residential work, with input from architects, builders, and other professionals, along with survey results that reflect how teams are applying these ideas in practice. Stay tuned!
About the Author Maggie Bates
Maggie Bates is the design manager at A1DesignBuild, a worker-owned design-build cooperative in Bellingham, Washington. She specializes in high-performance residential design and integrated project delivery and is both a Certified Passive House Consultant (CPHC) and a Sustainable Homes Professional. Bates also serves on the City of Bellingham Design Review Board and writes about sustainable building and collaborative design practices.
Four Free Hours of Design Consult
Want to learn a little more about building a custom home in Whatcom County - or perhaps a remodel? This month, A1DesignBuild is giving away 4 free hours of design and architecture consultation to the first 5 customers who sign up. If you need a little inspiration, now just might be the time.