
The Benefits of Straw Structural Insulated Panels
All You Need to Know
A1DesignBuild is a designer and builder of homes in Bellingham and Whatcom County, Washington. We specialize in everything from home remodels to complete high-performance home builds, and our over 70 years of providing excellent service to the community assures that your home project gets done right - each and every time.
And now we’re pretty excited about our new Straw Structural Insulated Panel division, a new take on an age old building innovation that provides even more home efficiencies. Perfect for ADUs, studios, entire homes, or even just some extra space - they are designed to put together quickly on-site at reduced costs.
Read on to learn more or contact us.
What is a Straw Structural Insulated Panel (S-SIPs)
Straw Structural Insulated Panels, or S-SIPs, are prefabricated building wall panels. These panels fit together to create a wall, roof, and floor system to build your home or structure.
Each high performance panel is built around a core of densely compressed straw, a renewable agricultural byproduct and one of the oldest building materials, sealed on all sides with a combination of plywood, wood fiber insulation, and vapor-open airtight fabric. The result is an encapsulated panel that is structurally strong, thermally superior, and actively good for the climate. S-SIPs are the modern, engineered revolution in straw bale construction: more precise, more consistent, and built to meet the demands of today's high performance homes.
Perhaps most importantly: after you choose one of our existing plans, they are built in our fabrication facility and then delivered to your site ready to put together in a fraction of the time of traditional home builds. Highly efficient, highly sustainable, and built to last. Watch the video to learn about ‘The 3 Myths of S-SIPs’.
Who’s it For?
Our straw panels meet a variety of needs for a variety of people who need whole home builds, ADUs, studios, or just about any other structure. A1DesignBuild can either provide the design from our wide collection of plans, or you can design it yourself and we will build it to order.
Builders & General Contractors: Streamline your construction timelines and ensure climate-positive projects with our straw panels. Our cost effective solutions prioritize efficiency, performance and green building benefits - and either you install or we can.
Land & Homeowners: Create a home you can be proud of for generations to come. Experience comfort and cost savings while improving both the health of those living inside your new home and the environment. Supporting our regional farmers is a bonus!
Architects & Designers: Our panels offer modular design possibilities with a climate-positive impact. They integrate with most designs, turning your vision into innovative and enduring builds. Mindset = double stud wall with superior insulation.
If you’re thinking about a new build, large or small, this is perhaps the most sustainable, economical, and fastest way to go.
The Innovation for Tomorrow
Indeed, straw is one of the oldest building materials out there, dating back thousands of years. With our new approach, sustainability meets performance to deliver exceptional efficiency, durability, and a smarter path toward low-carbon construction for generations to come.
These dense straw panels are excellent insulators, and well built S-SIPS panels like ours delivers high thermal resistance with few thermal bridges, keeping heat in over the summer and cold out during the winter. And because these panels are made in our factory to exacting specifications, an airtight envelope is much easier to achieve. The result? S-SIPS are a perfect fit for Net-Zero and Passive House builds, with lower heating and cooling bills for the long life of the structure.
What’s old is, in fact, new again. Pretty exciting when you think about it.
Build Better, Build Smarter
What heck is so special about straw, anyway?
Straw is the stalk left over after harvest and is a renewable byproduct that regrows every season. As it grows, it absorbs CO2, and that carbon remains locked in the material to make for a healthier planet. And unlike foam-core SIPs, which is a petroleum-based insulation full of chemicals, Straw SIPs leads to a building envelope with far fewer toxins for you and your loved ones.
FAQ’s About Straw Insulated Panels (SIPs)
Frequently Asked Questions (FAQ): Straw Structural Insulated Panels (Straw SIPs)
1. What are Straw Structural Insulated Panels (Straw SIPs)?
Straw SIPs are prefabricated building panels made from compressed straw in a plywood faced double stud wall. They are designed to provide insulation, structural strength, and enclosure in one system.
2. How are Straw SIPs different from traditional SIPs?
Traditional SIPs typically use foam insulation (like EPS and GPS), while Straw SIPs use agricultural byproducts (straw) as the core material. This makes them more environmentally friendly and lower in embodied carbon.
3. Are Straw SIPs structurally strong?
Yes. When properly engineered and installed, Straw SIPs can be load-bearing, seismically resilient and meet structural building requirements.
4. What is the insulation value (R-value)?
Straw SIPs typically offer:
Approx. R-2.5 per inch or R36 for a 14” thick wall.
Whole-wall performance is often higher due to reduced thermal bridging
Actual R-values vary depending on panel density.
5. Are Straw SIPs environmentally friendly?
Very. Benefits include:
Made from renewable agricultural waste (straw)
Low embodied energy compared to foam insulation
Carbon sequestration potential. Reduced construction waste due to prefabrication
6. Are they resistant to fire?
Yes, when properly constructed. Compressed straw contains very little oxygen, making it resistant to combustion. Additionally, panels are typically covered with fire-rated finishes like drywall or plaster, which increases fire resistance. Study shown here: ASTM E84-98
7. What about moisture and mold?
Panels are constructed in an offsite controlled environment. Once on-site Straw SIPs must be kept dry during construction and properly detailed to manage moisture. When installed correctly with vapor control and weather barriers, they resist water intrusion and mold growth.
8. Do Straw SIPs attract pests or rodents?
No more than conventional construction. The high-density compression of straw and sealed panel design make it difficult for pests to inhabit. Proper detailing and sealing further reduce risk.
9. What types of buildings can use Straw SIPs?
They are suitable for:
Residential homes
Accessory dwelling units (ADUs)
Cabins and tiny homes
All buildings, really!
10. How are Straw SIPs installed?
Panels are prefabricated off-site and assembled on-site:
Delivered ready-to-install
Set in place with telehandler, or crane, and in some cases manual lifting (depending on size)
Joined with plywood splines or engineered fasteners
Installation is typically faster than conventional framing.
11. Can Straw SIPs be customized?
Yes. Panels are manufactured to accommodate:
Window and door openings
Custom dimensions
Integrated structural components as needed
12. Are they compatible with other building systems?
Yes. Straw SIPs can integrate with:
Timber framing
Steel framing
Conventional foundations
Standard roofing systems
13. Do Straw SIPs require special maintenance?
No unusual maintenance is required. Like any building:
Maintain exterior cladding
Ensure proper drainage
Inspect for moisture issues periodically
14. Where can I source Straw SIPs?
A1DesignBuild in the PNW region.
15. Are Straw SIPs a good choice for sustainable building?
Yes. They are an excellent option for those seeking:
Low-carbon construction
High energy efficiency
Use of renewable materials
Reduced environmental impact
16. Do I have to plaster walls?
No. Plaster walls are an option. On the interior, you can have a service cavity with drywall. On the exterior, we recommend rain screen and siding applications clad to the SIPs plywood.
17. Is there a crane required to install panels?
No. A crane is not required but can be used. We recommend a telehandler.
18. How big are the panels?
A standard panel is 39” wide x 14” deep x 8’ tall and weighs about 350 pounds. Panels can come up to 12’ in height. Panel sizes can be customized to work with the design.
19. Do you use any treatments or binders on the straw?
No. We source the straw locally and no binders or treatments are added.
20. Do I need an architect?
No, but we are happy to work with your architect to optimize your design. We have a full-service design department available if you do not have an architect or designer.
21. Can you provide an engineer?
Yes. We prefer to work closely with our recommended engineers.
Interested in learning more about SIPS? We can help. Just fill out the form below and we’ll be in touch.
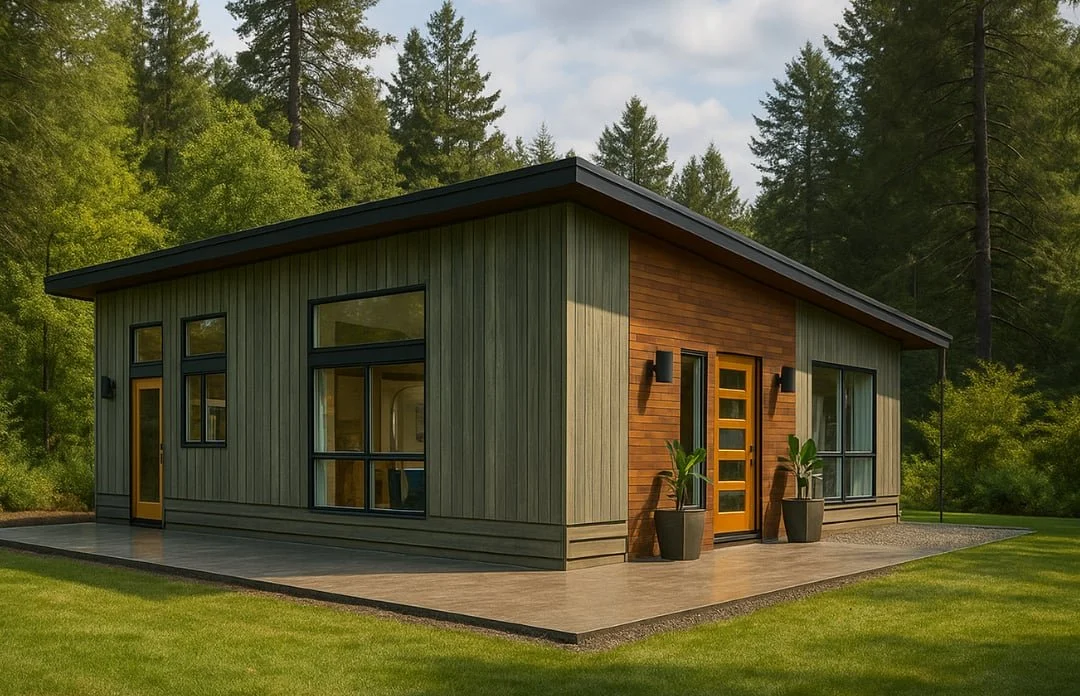
Built quickly, built efficiently using S-SIPs
Watch the Vid to Learn More